Basement Carpet Installation in Toronto: What to Know About Concrete Floors and Moisture
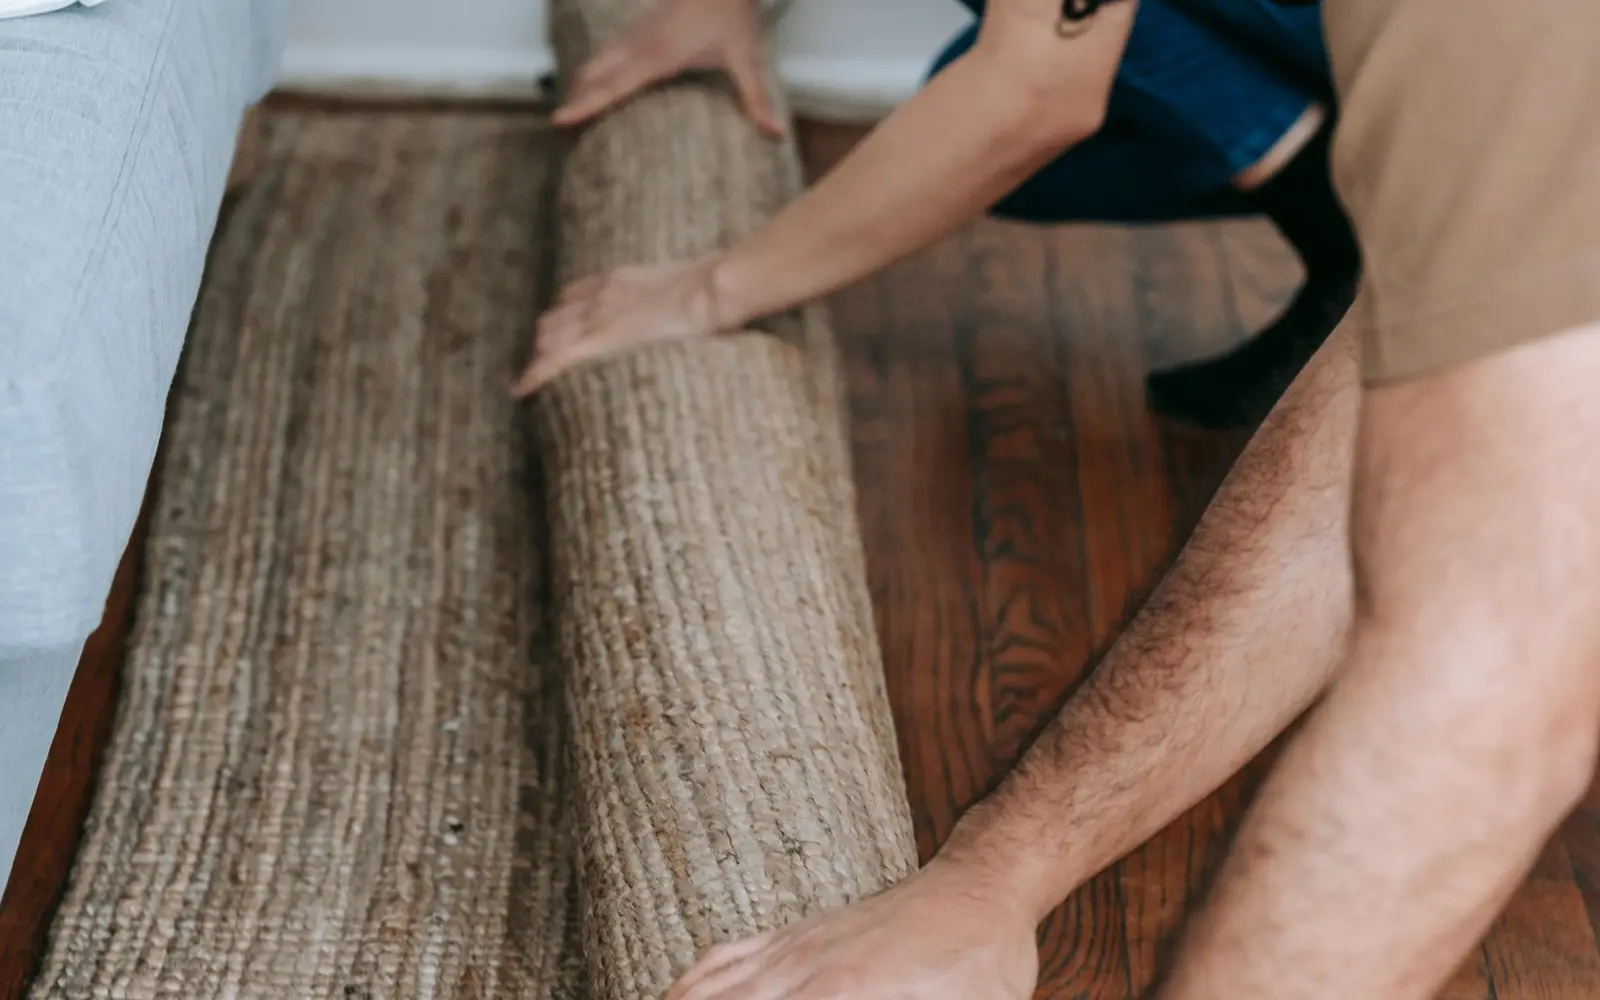
Carpet can work very well in a Toronto basement, but the carpet itself is rarely the first thing you should think about.
Start with the floor underneath it.
Before new carpet goes down, the basement floor should be inspected for moisture, old water damage, cracks, residue, uneven areas, and anything else that could affect the installation. If the basement has a history of leaks, seepage, flooding, or persistent dampness, that history matters even when the room looks dry today.
A good basement carpet installation is built from the floor up.
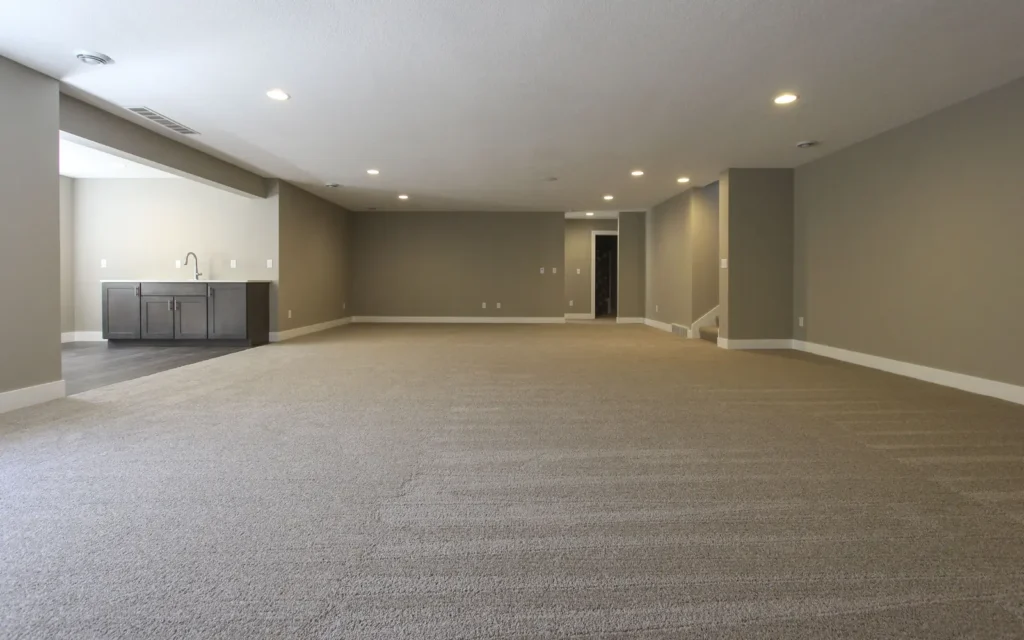
Can You Install Carpet Over a Concrete Basement Floor?
Yes. Concrete is a common base for basement carpet, provided the slab is sound, clean, properly prepared, and suitable for the flooring system being installed.
Once old carpet and underpad are removed, the condition of the floor becomes much easier to assess. You may find cracks, old adhesive, patched concrete, water stains, uneven areas, deteriorated material, or evidence of previous seepage around walls, drains, doors, or stairs.
None of those conditions automatically rules out carpet. What matters is understanding what caused them and whether any repair or preparation is needed before the floor is covered again.
Residential carpet installation practices are addressed by the Carpet and Rug Institute’s CRI 105 standard, which includes guidance on installation planning and subfloor preparation. The requirements for the actual carpet, cushion, adhesive, and installation system still matter, so product specifications should be checked before installation.
A Dry-Looking Basement Floor Is Not Always a Dry Floor
Visual inspection is useful, but it does not answer every moisture question.
A concrete slab can look dry at the surface while still containing enough moisture to affect some flooring systems. Where moisture is a concern, testing may be appropriate.
ASTM F2170 is one recognized test method for determining relative humidity within a concrete slab using in-situ probes. ASTM notes that flooring manufacturers commonly require moisture testing before installation over concrete and that test results describe the slab’s moisture condition at the locations and time tested.
That does not mean every Toronto basement needs the same test or needs to meet one universal moisture number.
Acceptable conditions depend on the products and installation system being used. Carpet backing, cushion, adhesive where applicable, and manufacturer requirements can all affect what is acceptable.
If testing is required, the useful question is not simply, “Is the concrete dry?”
It is, “Does this floor meet the moisture requirements for the flooring system we plan to install?”
Indoor humidity and concrete moisture are different things
This distinction is important because the two measurements are sometimes confused.
Health Canada recommends keeping indoor relative humidity between about 30% and 50% to help control excess moisture and mould. That recommendation refers to the humidity of the air inside the home. It is not a pass-or-fail moisture specification for a concrete slab.
Indoor humidity still matters in a basement, particularly when condensation or mould is present. It simply answers a different question from concrete moisture testing.
When Should You Hold Off on New Carpet?
If there is an active or unexplained moisture problem, carpet installation should wait.
Conditions worth investigating include:
- active water entry;
- recurring damp areas;
- wet concrete or other building materials;
- persistent musty odours;
- visible mould;
- recurring water stains;
- plumbing leaks;
- foundation seepage;
- sump-pump problems;
- repeated flooding;
- uncontrolled condensation;
- moisture test results outside the flooring manufacturer’s requirements.
A basement that became wet once is not necessarily unsuitable for carpet forever. The cause and current condition matter much more than the fact that water was present at some point.
For example, a washing-machine hose that failed once, was replaced, and was followed by proper drying is very different from water appearing along the same foundation wall every spring. Both situations can produce wet carpet, but they require completely different responses.
Before replacing the flooring, understand which situation you are dealing with.
Toronto Basements: Find Out Where the Water Is Coming From
Toronto basements can experience water problems for several reasons.
The City of Toronto identifies potential causes of basement flooding that include poor grading or drainage, foundation-drain problems, sump-pump failure, overflowing eavestroughs, leaking or plugged downspouts, groundwater, heavy rainfall, snowmelt, and sewer backups.
Where and when you see water can provide useful clues.
| What you notice | What to investigate |
|---|---|
| Water appears after heavy rain | Grading, drainage, foundation leakage, eavestroughs and downspouts |
| Water is concentrated near an appliance or plumbing line | Plumbing connections or an appliance leak |
| Water collects around the sump | Pump operation, discharge, or foundation-drain system |
| Condensation appears on cold surfaces | Indoor humidity and ventilation |
| Staining repeatedly appears along an exterior wall | Foundation leakage or exterior water management |
| Water comes through a floor drain during storms | Plumbing or sewer issues |
| Old carpet smells musty or the pad is stained | Past or current moisture beneath the flooring |
This is one reason the history of the basement is useful.
Tell the installer about previous flooding, seepage, sump failures, plumbing leaks, condensation, and areas that become damp seasonally. A dry floor on installation day is encouraging, but it does not necessarily explain old stains or recurring problems.
Past water problems do not automatically prevent carpet installation. Unresolved water problems do.
What If the Old Basement Carpet Has Mould?
Do not cover mould-contaminated carpet or underpad with new flooring.
Health Canada recommends correcting the underlying moisture problem because mould is likely to return if the source remains. It also recommends controlling indoor humidity and addressing water leaks, flooding, and other sources of excess moisture promptly.
For a basement flooring project, the practical sequence is:
- Remove affected flooring materials as appropriate.
- Identify and correct the moisture source.
- Clean and dry the area properly.
- Inspect the exposed floor and surrounding materials.
- Decide whether the basement is ready for new flooring.
If mould is extensive, keeps returning, or the moisture source cannot be identified confidently, professional assessment may be appropriate.
New carpet should be the finished surface after the moisture problem has been dealt with, not a way of hiding it.
Choosing Carpet and Underpad for a Basement
There is no single carpet that is right for every basement.
A lightly used bedroom has different requirements from a family room with children, pets, frequent foot traffic, and a walkout to the backyard. A home office creates concentrated wear around a desk and chair. A rental basement may need flooring that can tolerate heavier use and straightforward cleaning.
Start by considering how the room will actually be used:
- How much foot traffic does it receive?
- Are there children or pets?
- Does the room have an exterior entrance?
- How often will the carpet need cleaning?
- Will rolling office chairs be used?
- Has the basement had moisture problems before?
- Is comfort the main priority, or is durability more important?
Once you know the demands of the room, look at the specifications of the carpet itself.
Useful details include the approved installation method, backing, compatible cushion, pile construction, maintenance instructions, and warranty requirements.
Homes with pets may also want to look carefully at looped constructions because claws can catch on some looped carpets. Likewise, the thickest or softest carpet in a showroom is not automatically the best choice for a busy basement.
Choose for the room, not just for the sample board.
Underpad is part of the flooring system
Underpad affects comfort, but comfort is not its only purpose.
The correct cushion depends on the carpet, floor assembly, room use, installation method, and manufacturer requirements. A pad that feels especially soft underfoot may not be the cushion specified for the carpet being installed.
That is why choosing underpad by thickness alone is not particularly useful.
Check compatibility first. Then compare comfort and other preferences among products that are appropriate for the installation.
Why Removing the Old Carpet Matters
Removing the existing carpet and underpad gives you the best opportunity to see what the new floor will actually be covering.
You might find water staining, compressed or damaged pad, odours, cracks, adhesive residue, loose material, damaged edges, or signs of seepage.
You might also find a clean slab with no obvious problems.
Either result is useful.
Existing tack strips and other installation materials should also be inspected rather than automatically reused. Anything that remains in place needs to be sound and suitable for the new installation.
A typical replacement project may include:
- Removing the old carpet and underpad.
- Clearing the room and disposing of removed material.
- Inspecting the floor and perimeter.
- Completing necessary floor preparation.
- Installing the specified cushion.
- Laying out, fitting, and seaming the carpet.
- Completing stairs, edges, and transitions.
Removal is therefore not just demolition. It is also the point where the installer gets the clearest look at the conditions underneath the old flooring.
What Affects Basement Carpet Installation Cost in Toronto?
Square footage matters, but it does not tell you the whole cost of a carpet project.
Two basements with the same floor area can require very different amounts of labour and preparation.
Pricing may be affected by:
- carpet and underpad selection;
- removal and disposal of existing flooring;
- floor preparation;
- stairs and landings;
- closets;
- furniture moving, where offered;
- room shape;
- seam requirements;
- transitions to other flooring;
- posts or unusual architectural features;
- access to the basement.
An empty rectangular room with a clean, prepared slab is relatively straightforward.
A finished basement with several rooms, stairs, closets, old flooring, difficult transitions, and areas requiring preparation is a different job even when the total square footage is similar.
That is why an accurate installation quote usually needs more information than a floor-area measurement.
Seams, Stairs, and Transitions Should Be Planned Before Installation
Carpet layout affects both appearance and material use.
Basements often contain several spaces within a relatively small footprint: bedrooms, hallways, closets, stairs, utility-room entrances, exterior doors, support posts, and adjoining floors.
The installer needs to plan how the carpet runs through those areas before the material is cut.
Large rooms may require seams, and their location can affect how noticeable they are and how the carpet performs in traffic areas. Patterned carpets may need additional planning and material to keep the pattern aligned.
Stairs also deserve separate consideration. Straight enclosed stairs are not the same installation as winders, open-sided stairs, or staircases with multiple landings.
Transitions matter for the same reason. Carpet may meet tile, vinyl, laminate, another carpet, an exterior doorway, a stair landing, or an unfinished utility area. Each location needs an appropriate finished edge.
These details may be small compared with the total size of the basement, but they have a significant effect on how finished the installation looks.
When Should Carpet Be Installed During a Basement Renovation?
Usually near the end.
Work that creates substantial dust, debris, paint, or heavy construction traffic should be completed before the new carpet is installed. Drywall work, major painting, messy floor preparation, and trades that regularly move tools or materials through the room are better handled first.
Installing carpet too early turns a finished floor into a construction surface.
Once the major work is complete, the room can be cleared, final floor conditions checked, and the carpet installed without exposing it to unnecessary renovation traffic.
Basement Carpet Installation Checklist
Before installation starts, make sure the important questions have been answered.
Floor condition
- Has the exposed floor been inspected?
- Are cracks, residues, damaged areas, and uneven sections understood?
- Has necessary floor preparation been completed?
- Are existing installation materials suitable for reuse?
Moisture
- Has the basement flooded before?
- Is there any active water entry?
- Are recurring stains or damp areas explained?
- Have plumbing leaks been ruled out?
- Are foundation, drainage, downspout, and sump issues addressed?
- Is condensation under control?
- If concrete moisture testing is required, does the floor meet the requirements of the flooring system being installed?
Carpet and underpad
- Is the carpet appropriate for the room’s traffic and use?
- Does the cushion meet the carpet manufacturer’s requirements?
- Is the installation method appropriate for the product and floor assembly?
- Have pets, cleaning requirements, furniture, and exterior entrances been considered?
Installation planning
- Have seam locations been considered?
- Are stairs included in the scope?
- Have transitions to other floors been identified?
- Is major renovation work complete?
- Is the room clear and ready for installation?
If the moisture questions cannot be answered confidently, deal with those first.
Common Questions About Basement Carpet
Can carpet be installed over concrete?
Yes, provided the concrete and the overall flooring system are suitable. The slab needs to be sound and properly prepared, and the carpet, cushion, adhesive where applicable, and installation method need to meet the relevant product requirements.
How do I know whether the concrete is dry enough?
Do not rely entirely on appearance where moisture is a concern. Concrete moisture testing may be required depending on the flooring system and site conditions. When testing is performed, compare the result with the requirements for the products being installed rather than assuming one moisture limit applies to every carpet installation.
Does Health Canada’s 30% to 50% humidity recommendation apply to the concrete slab?
No. That guidance refers to indoor relative humidity in the air. It is useful for managing condensation, excess moisture, and mould risk indoors, but it is not a concrete-slab moisture specification.
Can a basement that flooded in the past still be carpeted?
Potentially, yes. What matters is why the flooding occurred, whether the cause has been corrected, the present condition of the basement, and whether the proposed flooring system is suitable.
A resolved one-time plumbing leak is very different from recurring seepage or sewer backups.
Do I need a product specifically labelled “basement underpad”?
Not necessarily. What matters is whether the cushion is compatible with the carpet, floor assembly, installation method, and manufacturer’s requirements. Those specifications are more useful than a marketing label alone.
The Bottom Line
Carpet can make a basement warmer, quieter, and more comfortable, but the installation only makes sense when the floor underneath is ready.
Remove the old flooring where necessary and inspect what it was covering. Understand the basement’s moisture history rather than judging the room only by how it looks today. Correct active leaks, seepage, drainage problems, condensation, or other water issues before installing a finished floor.
Where concrete moisture testing is required, use the flooring-system requirements to interpret the results. Then select carpet and underpad that fit the room and follow the applicable manufacturer specifications.
Once those fundamentals are handled, the remaining work is good installation planning: floor preparation, layout, seams, stairs, doors, and transitions.
A properly prepared Toronto basement can be an excellent place for carpet.
If the basement is still getting wet, solve that problem first.