Carpet Experts Toronto – Offices, common areas and multi-unit properties, scheduled around your business hours rather than the other way around.
Get my free quote
Tell us about your carpet project and we'll follow up with a quote.
Final scope always follows a free, itemized quote.
Why Toronto Businesses Choose Us
What every job includes.
Scheduling built around your hours
Not the other way around – evenings, weekends, or planned closures.
Broadloom and carpet tile experience
Recommended based on your traffic pattern rather than a one-size answer.
Property manager coordination
For multi-unit and shared-space jobs across the building.
Clear, itemized quote
Scoped to the actual space, not a rough estimate.
Commercial Spaces We Carpet
Offices
Broadloom or carpet tile installed with minimal disruption to a working space.
Common Areas
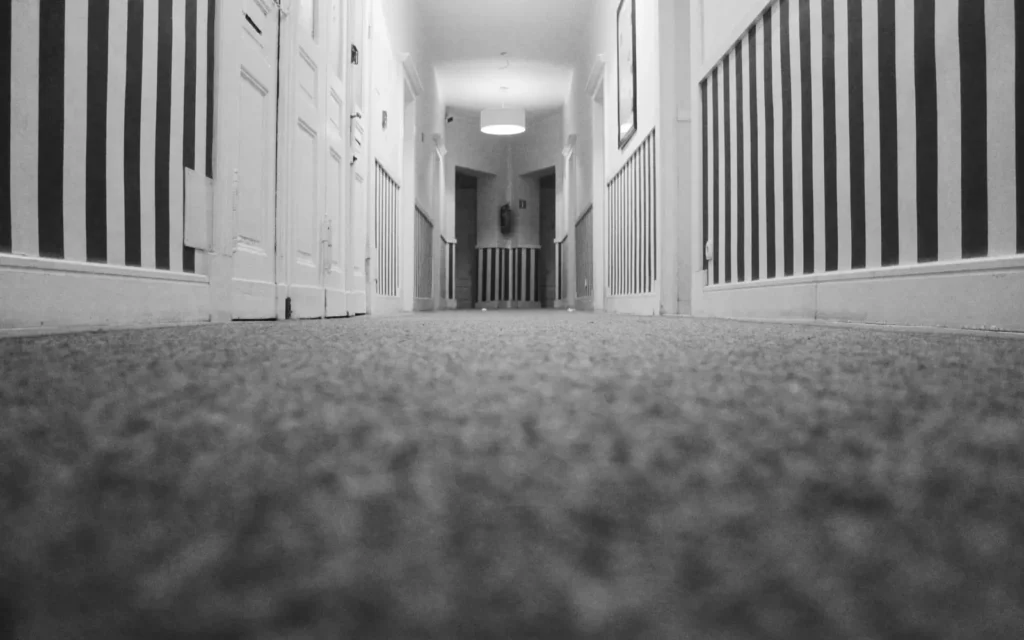
Hallways, lobbies and shared spaces in multi-unit buildings, coordinated with property managers.
Retail & Reception
Carpet chosen for durability under continuous foot traffic and easy spot-maintenance.
Our Process
Scheduling and Steps for a Commercial Carpet Install
1
Accurate measure & material selection
The process starts with measuring the space and choosing product suited to the traffic pattern.
2
Removal of existing flooring
Where needed, cleared before subfloor prep begins.
3
Subfloor prep
Concrete or plywood assessed and prepared for the new product.
4
Installation on your schedule
Evenings, weekends, or a planned closure, with seam placement handled in high-visibility areas.
Before Samples and Layouts
Start With the Space's Job Description
Before samples and layouts, the useful conversation is about what the floor has to survive: how many people cross it daily, whether chairs roll on it, what gets tracked in from the street, how often it will be cleaned and with what. Ten minutes on that phone call shapes everything that follows and usually saves a product mistake. Call (365) 517-1861 or send the form with the space’s details and your working-hours constraints.
We provide professional commercial carpet installation throughout Toronto and the surrounding GTA.
Broadloom vs. Carpet Tile for Commercial Spaces
Broadloom gives a seamless, higher-end look and works well in lower-traffic offices and reception areas. Carpet tile is modular – individual tiles can be replaced without re-carpeting the whole space, which matters in high-traffic commercial environments where wear concentrates in specific spots. We'll talk through which fits your space and traffic pattern rather than defaulting to one or the other.
Commercial-Grade Materials, Specified Honestly
Commercial carpet is a different product category, not just a tougher colour palette. Solution-dyed nylon holds colour through years of cleaning chemicals and sunlight. Dense loop-pile constructions resist crushing under rolling chairs and constant footfall in ways residential cut pile cannot. Walk-off zones at entrances – a few metres of coarse, moisture-tolerant carpet – trap the grit and slush that would otherwise grind into the main floor all winter. We spec materials to the traffic the space actually sees, and we will tell you plainly when a cheaper grade will not survive your lobby.
Phased Installation for Spaces That Cannot Close
Not every business can hand over the whole floor at once. We plan phased installs that move through a space section by section – one wing while the other works, workstation clusters rotated over consecutive evenings, a retail floor done in overnight stages so doors open on time every morning. Phasing takes more planning than a clear-the-floor job, and the sequencing conversation happens at the quote stage so the disruption schedule is agreed before anyone lifts a tile.
Concrete, Moisture and Commercial Subfloor Prep
Commercial buildings mostly mean concrete subfloors, and concrete has its own agenda: moisture vapour, old adhesive residue from previous flooring, patches and cracks from decades of fit-outs. We assess the slab before quoting adhesive-applied products, deal with residue and leveling where the install needs it, and use low-odour adhesives suited to occupied buildings so the space is usable, not just finished.
Offices, Suites and Common Areas Across the GTA
The work splits roughly three ways: office and professional suites, where acoustics and appearance drive the choice; corridors, lobbies and amenity rooms in residential and mixed-use buildings, where durability and cleanability rule; and tenant-turnover work in commercial units between leases. Different rooms in one project can carry different products – a broadloom boardroom inside a carpet-tile office floor is a common and sensible combination.
Working With Property and Facility Managers
Multi-unit and portfolio work runs on coordination: certificates and building requirements handled before crews arrive, elevator and loading-dock bookings confirmed, after-hours access arranged, and one point of contact on our side from quote to completion. For managers running several properties, we can standardize on products and keep attic stock consistent across buildings, which simplifies every future repair. Call (365) 517-1861 and tell us about the space, the hours it can be worked, and the deadline – the quote will reflect all three.
What a Commercial Quote Looks Like From Us
Commercial quotes carry more moving parts than residential ones, so ours spell everything out: the product and backing specified by name, square footage measured on site rather than taken from a floor plan's optimism, subfloor prep priced as its own line, phasing and after-hours premiums stated up front, and attic stock included in the order rather than discovered as an extra. Decision-makers comparing bids can put ours beside any other and see exactly what is and is not included. Timelines in the quote are ones we can actually hold, because a commercial install that slips a week costs you more than it costs us – and we quote like we know that.
Frequently Asked Questions
Can you work after hours or on weekends?
Yes – commercial scheduling is discussed as part of your quote so the install fits around your operating hours.
Do you work with property managers on multi-unit buildings?
Yes – we coordinate directly with property managers or building staff for common-area and multi-unit work.
Broadloom or carpet tile – which is better for my space?
It depends on traffic pattern and how the space is used. We'll walk through both when we quote your project.