Commercial Carpet Tile Installation in Toronto: Planning an After-Hours Office Installation
Replacing carpet in an occupied office is rarely as simple as ordering carpet and finding an open weekend.
The flooring itself may be straightforward. The difficult part is coordinating furniture, employees, elevators, building access, floor preparation and the hours when the work can actually take place.
Carpet tile is often a practical choice for offices because the work can be divided into sections and individual tiles can be replaced later. That makes it possible to renovate a busy workplace without necessarily closing the entire office for several days.
For Toronto offices, however, the installation schedule needs to account for both the building’s rules and the City’s construction-noise requirements.
Can Carpet Tile Be Installed After Hours?
Yes. Commercial carpet tile can often be installed outside normal office hours, including evenings or weekends, provided the building permits the work and the installation can be completed under the required site conditions.
The important distinction is between when the office is available and when construction work is permitted.
Toronto restricts clearly audible construction noise during specified periods. The City’s current guidance states that construction noise is not permitted when clearly audible from 7 p.m. to 7 a.m. Monday through Friday, except until 9 a.m. on Saturdays, and throughout Sundays and statutory holidays, subject to applicable exemptions.
That does not mean every commercial flooring project automatically has to stop at those times. Building rules, the nature of the work and any applicable exemption can affect what is possible. The contractor and property manager should confirm the permitted working hours before the project is scheduled.
For an office project, also check:
- Building management’s contractor access hours
- Security and access procedures
- Elevator booking requirements
- Loading dock availability
- After-hours access fees
- Fire alarm or security procedures
- Requirements for protecting common areas
- Rules for disposing of construction waste
- Whether noisy preparation work is permitted during the proposed installation window
A Saturday installation may sound simple on paper but become difficult if the crew has only a few productive hours after waiting for elevator access, moving furniture and completing floor preparation.
Why Carpet Tile Works Well in Offices
Carpet tile is particularly useful in commercial environments where the workplace has to remain operational.
Unlike broadloom carpet, modular carpet is installed in individual pieces. That provides several practical advantages:
- Work can be divided into smaller areas.
- Damaged tiles can be replaced individually.
- Different areas can be renovated at different times.
- Access to some floor areas can be maintained during a phased project.
- Patterns and directional layouts can be used to define work zones.
- Material can often be handled more easily in elevators and through tight commercial access routes.
The last point matters more than it may seem in downtown office buildings. Moving rolls of broadloom carpet through elevators, corridors and occupied spaces can create logistical problems that are less significant with boxed carpet tile.
Carpet tile is not automatically the right product for every office, however. The selection should consider expected traffic, rolling loads, chair movement, maintenance requirements, appearance and the manufacturer’s intended commercial application.
What Has to Be Planned Before Installation?
A successful after-hours flooring project usually begins well before the flooring contractor arrives.
At minimum, establish:
1. The area being replaced
Confirm the actual square footage and identify areas that are excluded from the work.
2. The furniture plan
Determine which desks, chairs, cabinets and other items need to be moved.
3. IT and electrical responsibilities
Decide who is responsible for disconnecting and reconnecting computers, monitors, phones and other equipment.
4. Building access
Confirm how the flooring crew enters the building, where materials are delivered and how waste leaves the property.
5. Elevator and loading arrangements
Commercial buildings may require advance bookings for both passenger and freight elevators.
6. Working hours
Confirm the hours approved by both building management and the contractor. Do not assume that an office being empty means construction can automatically continue throughout the night.
7. Floor preparation
Find out whether removal of the existing flooring, adhesive removal, patching or levelling is included in the quoted work.
8. Existing-floor information
If the building has records showing previous flooring systems, repairs or asbestos surveys, provide them to the contractor before work begins.
9. Furniture and equipment protection
Clarify who moves furniture and who protects equipment, walls, doors, millwork and other finished surfaces.
These details should be settled before the installation weekend. Otherwise, the flooring crew may arrive ready to install carpet but spend much of the available time waiting for other work to be completed.
Planning a Weekend Installation
A weekend project should be treated as a sequence of activities rather than one installation task.
A typical project may involve:
- Site access and material delivery
- Removal of existing carpet or other flooring
- Adhesive and residue removal
- Subfloor inspection
- Repairs or levelling
- Moisture or other required testing
- Installation
- Cutting and finishing around obstacles
- Cleanup
- Furniture replacement
- Final inspection
The exact sequence depends on the existing floor and the product being installed.
The biggest scheduling mistake is allowing only enough time for laying the new carpet.
If the existing floor is in good condition and requires little preparation, installation may proceed efficiently. If old adhesive has to be mechanically removed or the concrete requires extensive patching, the preparation work can become the critical path.
A contractor should therefore be able to explain not just how long installation takes, but what assumptions the schedule is based on.
Start With the Existing Floor
The new carpet tile is only as good as the surface underneath it.
Before installation, the existing floor should be inspected for conditions such as:
- Loose or damaged flooring
- Cracks or deteriorated concrete
- Uneven areas
- Old adhesive residue
- Contamination
- Moisture
- Existing floor transitions
- Areas around floor boxes and other penetrations
- Raised access floor panels that are damaged or unstable
Manufacturers can have specific substrate requirements. For example, Interface’s installation guidance calls for a substrate that is rigid, dry, smooth, flat, level, sound and clean, and specifies that existing floorcoverings and adhesive residues may need to be removed.
That is why a flooring quote based only on the visible carpet surface can change after demolition.
A proper site assessment should identify the likely preparation requirements before the final installation schedule is promised.
Subfloor Preparation Can Change the Cost
Floor preparation is one of the areas most likely to create an unexpected cost difference between two flooring quotations.
Possible preparation work includes:
- Removing existing carpet
- Removing carpet tile adhesive
- Scraping or mechanically preparing the floor
- Filling cracks
- Patching damaged areas
- Applying a smoothing or levelling compound
- Treating moisture-related conditions
- Preparing raised access floor panels
- Correcting transitions between different floor surfaces
Not every project needs all of these steps.
The important question is whether the contractor has included a defined allowance for preparation or whether preparation is excluded and charged separately if required.
A useful quotation should state what condition the contractor has assumed the substrate will be in.
Concrete Moisture Matters
Concrete can appear completely dry while still containing enough moisture to affect a flooring installation.
Excess moisture or unsuitable pH conditions can interfere with adhesives and flooring systems. Manufacturers therefore specify their own testing methods and acceptable limits.
For example, Interface’s installation documentation includes specific moisture and pH requirements and instructs installers not to proceed when readings exceed the applicable limits.
This is an important reason not to treat moisture testing as an optional technicality.
If a concrete slab fails the manufacturer’s requirements, the appropriate solution depends on the flooring system, the measured condition and the manufacturer’s approved remediation options. It may involve additional drying time, a compatible moisture-control system or another approved preparation method.
The installer should document the testing method and results when moisture is a known concern.
Be Careful With Older Flooring
Older commercial buildings require additional caution because the existing floor system may contain materials that should not be disturbed without proper assessment.
In Ontario, asbestos is regulated as a designated substance. Ontario Regulation 278/05 applies to construction projects and certain building repair, alteration and maintenance activities involving asbestos. Ontario’s guidance also states that project owners have obligations concerning designated substances at construction projects.
This is particularly relevant when removing old flooring, adhesive, underlayment or other materials in older buildings.
Do not assume that an old floor is safe to scrape or remove simply because it looks like ordinary vinyl, adhesive or tile.
If asbestos-containing material may be present, the project should be assessed and handled in accordance with the applicable Ontario requirements before the material is disturbed.
A flooring contractor should not be expected to make an unsupported visual determination that an older material is asbestos-free.
Choosing the Right Carpet Tile
Commercial carpet tile should be selected based on how the space will actually be used.
Consider:
- Traffic levels
- Office chair movement
- Rolling loads
- Entrance areas
- Food and beverage exposure
- Cleaning requirements
- Stain resistance
- Pattern and colour
- Tile availability for future replacement
- Backing system
- Manufacturer warranty
- Installation requirements
High-traffic corridors and collaborative areas may have different requirements from private offices.
It is also worth keeping spare tiles after installation. A damaged tile can sometimes be replaced without replacing an entire room, but that is only useful if matching replacement material remains available.
Record the product name, colour, pattern, dye lot or production information where applicable, and the installation date. Keep several spare tiles in a dry, labelled location.
Carpet Tile Installation Methods
There is no single installation method that applies to every carpet tile.
Depending on the product, installation may use a pressure-sensitive adhesive, adhesive dots or another manufacturer-approved system.
Some modular carpet products use glue-free systems such as Interface TacTiles, while other products use spread adhesive.
The installation method should therefore be selected based on the specific carpet tile, backing system, substrate and manufacturer’s instructions.
This matters because changing the adhesive or installation method simply because it appears faster or cheaper can affect performance and warranty requirements.
The contractor should identify the proposed installation system in the quotation.
Furniture Is Often the Biggest Scheduling Problem
On an occupied office project, the flooring itself is rarely the only scheduling constraint.
Furniture can determine whether the crew gets a full working shift or only a few productive hours.
Before the project begins, decide:
- Who moves desks?
- Who moves filing cabinets?
- Who disconnects computers?
- Who moves monitors and other equipment?
- Where will furniture be stored?
- Can furniture be moved onto newly installed carpet?
- Are heavy cabinets required to remain in place?
- Are there areas that cannot be cleared?
- Who puts everything back?
Do not assume that the flooring contractor automatically provides furniture moving or IT services.
If furniture has to be moved by the flooring crew, make sure the scope says so. If employees or another contractor are responsible, coordinate their schedule with the flooring crew.
This is particularly important in offices with benching systems, large workstations or heavy storage units.
A Better Way to Phase an Occupied Office
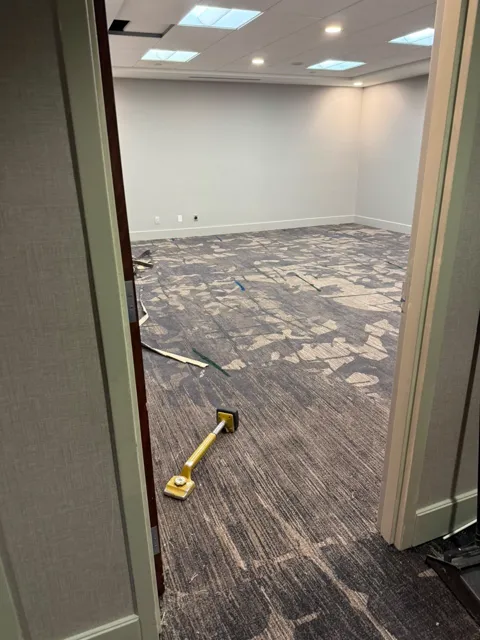
For larger offices, installing the entire floor at once may not be necessary.
A phased installation can divide the project into manageable zones.
For example:
Phase 1: Clear and install one section.
Phase 2: Move employees and furniture into the completed section.
Phase 3: Clear the next section.
Phase 4: Continue until the project is complete.
The exact sequence depends on the office layout.
Phasing can reduce disruption, but it also creates additional coordination. The contractor needs clear boundaries between completed and unfinished areas, and the office needs a reliable plan for moving people and furniture.
It can also affect the final appearance if carpet tiles are installed at different times. Where colour, dye lot or directional pattern is important, the project should be planned accordingly.
What Happens If the Contractor Finds a Problem?
This should be discussed before the work starts.
Suppose the contractor removes the existing carpet and discovers:
- Unexpectedly thick adhesive
- Damaged concrete
- A failed patching compound
- Excessive moisture
- An unsuitable substrate
- Hidden floor damage
- Suspect asbestos-containing material
- A condition that prevents the specified installation method
The contractor should stop where necessary, document the condition and explain what corrective work is required.
Do not let unexpected work become an informal verbal agreement made in the middle of the installation weekend.
A better process is:
- Document the problem with photographs and measurements where appropriate.
- Explain why the existing condition affects the installation.
- Identify the proposed corrective work.
- Explain any effect on cost and schedule.
- Obtain approval before proceeding with additional chargeable work.
For technical issues such as moisture, substrate compatibility or suspected hazardous materials, the contractor should rely on the applicable manufacturer requirements and qualified professionals rather than improvising a solution.
What Should Be Included in the Flooring Quote?
A useful commercial flooring quotation should make the scope easy to understand.
Look for separate or clearly defined allowances for:
- Carpet tile supply
- Delivery
- Existing flooring removal
- Disposal
- Adhesive removal
- Subfloor preparation
- Patching or levelling
- Moisture testing, if required
- Installation
- Transitions
- Furniture moving
- Protection of adjacent finishes
- After-hours or weekend labour
- Elevator or building-related costs, if applicable
- Cleanup
- Taxes
The quotation should also identify exclusions.
For example, if IT equipment must be disconnected by others, that should be clear. If extensive floor preparation is excluded because the substrate has not yet been exposed, that should also be stated.
A lower price is not necessarily a lower project cost if important preparation or coordination work has simply been left outside the quoted scope.
How to Avoid Problems Before the Installation
Most commercial flooring problems are easier to prevent than to correct after installation.
Before approving the project, confirm:
Site conditions
- Has the existing floor been inspected?
- Is moisture testing required?
- Is the substrate suitable for the selected flooring system?
Product
- Is the carpet tile appropriate for the expected traffic?
- Is the product available for future replacement?
- Are installation and maintenance requirements understood?
Installation
- What adhesive or installation system will be used?
- Does it comply with the manufacturer’s requirements?
- How long does the installation need before normal occupancy?
Building coordination
- Are the installation hours approved?
- Is the elevator booked?
- Is loading access available?
- Does building management require insurance or other documentation?
Furniture and IT
- Who disconnects equipment?
- Who moves furniture?
- Who reconnects equipment?
- Where will furniture be stored during installation?
Safety
- Are older flooring materials documented?
- Has the building’s designated-substance information been reviewed where applicable?
- Is any potentially hazardous material being disturbed?
Commercial terms
- What is included?
- What is excluded?
- How are unforeseen conditions handled?
- Who approves additional work?
Getting these answers in writing can prevent a relatively small flooring project from turning into a much larger coordination problem.
Questions to Ask the Flooring Contractor
Before hiring a contractor for an after-hours commercial carpet tile installation, ask:
- What carpet tile and backing system are you proposing?
- What installation method will you use?
- What condition does the existing floor need to be in?
- Is removal and disposal of the existing flooring included?
- Is adhesive removal included?
- Is floor levelling or patching included?
- Will moisture testing be required?
- Who moves furniture?
- Who disconnects and reconnects IT equipment?
- What are the expected working hours?
- Can the project be completed within the building’s approved access window?
- What happens if unexpected substrate damage is found?
- What happens if moisture results are outside the manufacturer’s requirements?
- What information do you need from the building before starting?
- What warranty applies to the carpet and installation?
- What should the client do if a tile is damaged after installation?
- Will spare tiles be provided or recommended?
The answers will give you a much clearer picture of the project’s actual scope than a simple promise about how quickly the crew can install the carpet.
Frequently Asked Questions
Can carpet tile be installed in an occupied Toronto office?
Yes. Carpet tile can often be installed in phases so that parts of the office remain operational. The practical limitation is usually coordination rather than the carpet itself.
Can carpet tile be installed on a weekend?
Often, yes, provided the building permits the work and the contractor can operate within the applicable construction-noise requirements. Toronto’s rules restrict clearly audible construction noise during specified periods, including Sundays and statutory holidays.
Does all old adhesive have to be removed?
Not necessarily. The required preparation depends on the existing substrate, the type of residue and the installation system being used. The carpet manufacturer and adhesive manufacturer requirements should determine the acceptable substrate condition.
Does concrete need moisture testing?
It may. Requirements depend on the flooring system and manufacturer. Where testing is required, the specified testing method and limits should be followed rather than relying on how dry the concrete appears.
Can carpet tile be installed over existing flooring?
Sometimes, but it depends on the existing material, its condition and the manufacturer’s installation requirements. Existing carpet, loose materials and unsuitable surfaces generally cannot simply be covered without preparation.
What if the office has old flooring?
The age of the building and existing materials should be considered before removal. Where asbestos-containing material may be present, the applicable Ontario requirements must be addressed before the material is disturbed.
How much does commercial carpet tile installation cost in Toronto?
There is no reliable single price without knowing the project conditions.
The total cost can be affected by carpet tile selection, installation area, removal and disposal, substrate preparation, furniture moving, access restrictions, after-hours work, moisture remediation and other site conditions.
The most useful way to compare quotations is to compare the scope behind the price, not just the final number.
Planning a Commercial Carpet Tile Installation in Toronto
A successful commercial carpet tile project is mostly a coordination exercise.
The flooring is only one part of the job. The project also involves the existing substrate, furniture, IT equipment, building access, elevators, working hours, floor preparation and the requirements of the selected flooring system.
For an after-hours installation, the safest approach is to establish those requirements before the first tile is removed.
Confirm the building’s working rules. Review the existing floor. Identify any preparation requirements. Verify the carpet tile and installation system. Assign responsibility for furniture and equipment. Establish what happens if unexpected conditions are discovered.
Most importantly, make sure the quotation describes the actual scope of work.
When those details are resolved in advance, carpet tile installation becomes much more predictable—and an office renovation can be completed with considerably less disruption to the people who still have to work there.